
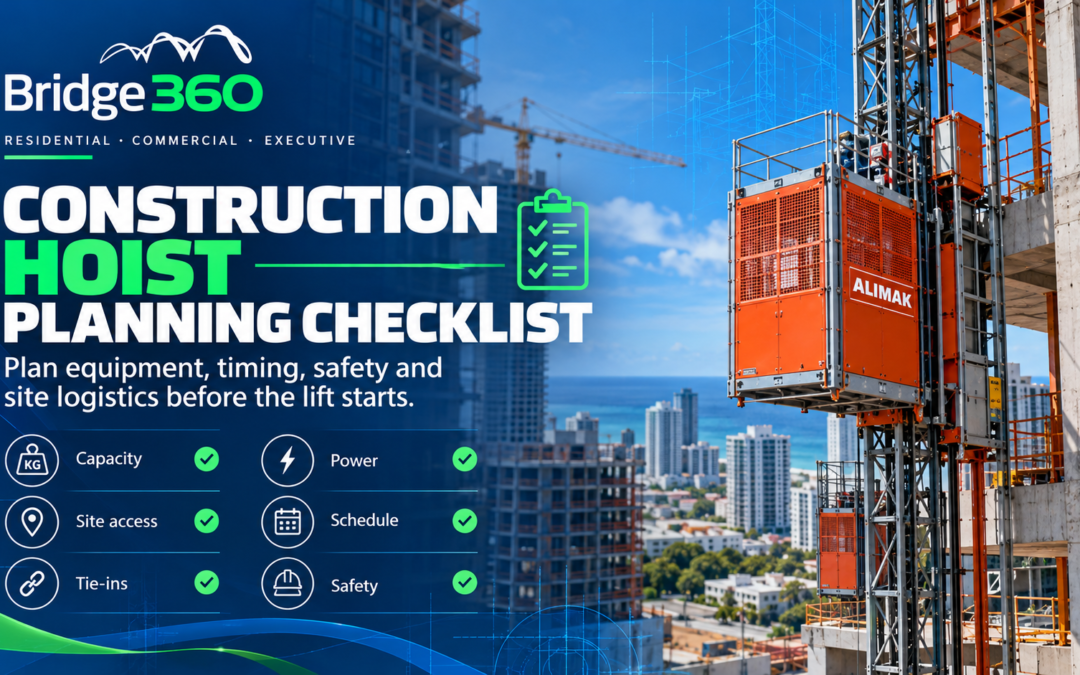
A construction hoist should be planned around the project’s actual vertical transport demand—not selected only by building height.
Before installation, contractors should evaluate workforce size, payload, material dimensions, number of landings, trips per hour, loading zones, available power, tower crane coordination, weather exposure and the project schedule.
On a high-rise project, a poorly planned hoist can become a daily bottleneck. Workers queue at ground level, materials arrive late to upper floors, trades compete for access and tower cranes end up moving loads that could have traveled through the hoist.
For Caribbean construction projects, additional variables such as heat, humidity, salt exposure, heavy rain, hurricane procedures and regional service availability should also be considered.
Bridge360 provides Alimak construction hoist solutions and construction hoist rental for high-rise, hotel, residential, commercial and infrastructure projects across the Caribbean.
Quick answer
Before choosing a construction hoist, define five variables first: project height, peak workforce, heaviest recurring payload, largest recurring material dimensions and expected vertical transport demand. These determine whether you need a compact hoist, a larger car, higher speed, dual cars or multiple hoists.
Why construction hoist planning should happen early
Construction hoist planning should begin before vertical logistics become a problem.
Waiting until crews are already working several floors above ground can limit placement options, interfere with façade work and force contractors to adapt the construction schedule around the hoist.
Early planning helps coordinate:
- Hoist location.
- Loading zones.
- Mast position.
- Landing locations.
- Structural tie points.
- Electrical supply.
- Material flow.
- Tower crane operations.
- Façade sequencing.
- Installation dates.
- Dismantling dates.
- Maintenance access.
The objective is not simply to install equipment.
The objective is to create a vertical transportation system that supports the construction schedule.
Construction hoist planning checklist at a glance
| Planning factor | What you need to define | Why it matters |
|---|---|---|
| Project height | Total vertical travel | Influences speed and cycle time |
| Number of landings | Floors requiring service | Affects stopping frequency |
| Peak workforce | Workers needing access at busy periods | Helps estimate passenger demand |
| Payload | Heaviest recurring load | Determines capacity requirements |
| Material dimensions | Longest and largest recurring item | Determines usable car size |
| Trips per hour | Expected vertical transport frequency | Helps identify congestion risk |
| Hoist configuration | Single or dual car | Influences transport availability |
| Site location | Where the hoist will be installed | Affects structure, loading and façade work |
| Power supply | Available electrical infrastructure | Must support selected equipment |
| Weather exposure | Wind, rain, humidity and salt air | Influences operations and maintenance |
| Tower crane strategy | Which materials should use crane vs hoist | Prevents unnecessary crane congestion |
| Project timeline | Installation and dismantling windows | Keeps access aligned with construction phases |
1. Define the project height
Building height matters, but it should not determine the hoist configuration by itself.
Two buildings of similar height can have very different logistics requirements.
A 15-storey hotel with several hundred workers and intensive interior finishing may require more vertical transport capacity than a taller project with a smaller workforce.
Start by documenting:
- Total building height.
- Highest landing required.
- Number of floors.
- Construction phases.
- When each landing becomes active.
- Expected final hoist travel height.
Travel distance becomes increasingly important as the building rises because longer trips reduce the number of complete transport cycles a hoist can perform in a given period.
2. Count the landings the hoist must serve
Do not assume every floor automatically requires a landing.
Determine where crews and materials actually need access.
More landings can improve accessibility but can also increase:
- Stops per trip.
- Door cycles.
- Travel time.
- Loading interruptions.
- Installation requirements.
Ask:
- Which floors need daily access?
- Which floors need temporary access?
- Will landing requirements change as the project progresses?
- Are some floors primarily mechanical or service levels?
- Can neighboring floors share access during certain phases?
This helps prevent overdesigning the vertical access system.
3. Calculate peak workforce, not average workforce
Average headcount can be misleading.
Construction hoist demand usually peaks during specific periods:
- Morning arrival.
- Lunch.
- Shift changes.
- End of day.
- Major material deliveries.
A project with 200 workers does not necessarily require transportation for 200 people simultaneously.
The useful number is:
How many workers need vertical transport during the busiest 15–30 minutes?
Estimate:
- Total workforce.
- Workers per trade.
- Peak shift arrival.
- Break schedules.
- Work zones by floor.
- Number of workers moving between floors during the day.
Planning insight
Hoist congestion is usually created by peak demand, not average demand. Planning around average workforce can underestimate the number of trips required during the busiest periods.
4. Identify the heaviest recurring load
Payload selection should be based on recurring project needs.
Do not design only for an unusual one-time lift if that material can be handled differently.
Document the heaviest loads that will regularly use the hoist.
These may include:
- Workers and tools.
- Drywall.
- Doors.
- Windows.
- Mechanical equipment.
- Electrical materials.
- Plumbing components.
- Interior finishing materials.
- Equipment carts.
- Construction debris.
If personnel and materials routinely travel together, include both in the payload calculation.
Projects with moderate crews and material flow may fit an Alimak Scando 450, while projects requiring larger cars, heavier payloads or faster transport may need an Alimak Scando 650.
Alimak currently offers construction hoists across a wide range of capacities, including the Scando 650 family for demanding low-rise and high-rise projects. (alimak.com)
5. Measure the largest recurring material
This is one of the most overlooked steps.
Payload capacity is irrelevant if the material does not fit efficiently inside the car.
Record:
- Length.
- Width.
- Height.
- Weight.
for recurring large materials.
Examples include:
- Drywall sheets.
- Curtain wall components.
- Windows.
- Doors.
- Pipe sections.
- Mechanical components.
- Material carts.
A longer construction hoist car may solve a project logistics problem even when additional payload is unnecessary.
Material-size rule
Select the hoist around both the heaviest and the largest recurring load. Weight tells you whether the hoist can carry the material; dimensions tell you whether the material can actually be moved efficiently.
6. Estimate daily vertical transport demand
The most useful question is not:
How many people fit in the hoist?
It is:
How many people and materials must move per hour during peak periods?
Estimate the number of trips required for:
- Morning workforce deployment.
- Materials.
- Trade movements.
- Break periods.
- Waste removal.
- End-of-shift transportation.
This helps determine whether the project needs:
- A faster hoist.
- A larger car.
- Dual cars.
- More than one hoist.
- Separate personnel and material cycles.
What site problems indicate a capacity issue?
| Site problem | What to review |
|---|---|
| Workers queue every morning | Workforce, car capacity and number of cars |
| Materials cannot fit efficiently | Car dimensions |
| Trips take too long | Hoist speed and travel height |
| Tower crane handles too many finishing materials | Material flow through the hoist |
| Workers and materials compete for access | Transport scheduling or dual-car configuration |
| Several trades wait simultaneously | Peak demand and number of hoists |
| Hoist frequently reaches rated capacity | Payload and daily traffic |
| Loading takes longer than travel | Loading-zone design and material preparation |
7. Decide between single-car and dual-car configurations
A dual-car configuration can significantly increase vertical transport availability.
It can be especially useful when:
- Workforce volume is high.
- Several trades work simultaneously.
- Personnel and materials compete for transport.
- Shift changes create queues.
- Travel height creates long cycles.
A single-car configuration may be enough when:
- Workforce is moderate.
- Vertical transport demand is predictable.
- Building height is manageable.
- Material deliveries can be scheduled.
The decision should be based on traffic, not simply project size.
8. Determine whether speed or additional capacity solves the problem
A faster hoist and another hoist car solve different problems.
Speed reduces travel time.
Additional car capacity reduces waiting caused by simultaneous demand.
If the main problem is long uninterrupted travel over many floors, speed becomes more important.
If the main problem is a queue of workers and materials waiting at the same time, another car may provide greater value.
Some high-demand projects need both.
9. Plan the hoist location carefully
Hoist placement affects the entire construction project.
A poor location can interfere with:
- Façade closure.
- Loading areas.
- Material storage.
- Scaffolding.
- Mast-climbing work platforms.
- Crane operations.
- Pedestrian movement.
- Vehicle access.
Before selecting the location, review:
- Building structure.
- Landing access.
- Ground-level loading.
- Future façade installation.
- Structural tie locations.
- Equipment installation area.
- Dismantling access.
The location that is easiest at the beginning of construction is not always the location that works best during finishing.
10. Design the loading zone
The hoist is only as efficient as the area feeding it.
If materials are not staged correctly, the car may spend more time waiting to be loaded than moving vertically.
A good loading zone should consider:
- Material staging.
- Worker circulation.
- Forklift or pallet access.
- Loading sequence.
- Barriers.
- Lighting.
- Weather protection.
- Separation from vehicle traffic.
The objective is to reduce idle car time.
11. Coordinate the hoist with the tower crane
Construction hoists and tower cranes should work together.
They should not compete unnecessarily for the same transport tasks.
Tower cranes are valuable for:
- Structural materials.
- Heavy equipment.
- Large assemblies.
- Loads that cannot enter the hoist.
A properly planned construction hoist system can handle:
- Personnel.
- Tools.
- Interior materials.
- Electrical supplies.
- Plumbing materials.
- Finishing materials.
- Smaller mechanical components.
This can leave tower crane capacity available for structural lifts and other tasks that truly require crane capacity.
12. Verify available electrical power
Do this before selecting the final configuration.
Check:
- Voltage.
- Phase.
- Available amperage.
- Temporary electrical infrastructure.
- Distance from electrical supply.
- Future site power changes.
Larger and faster hoists may require more electrical infrastructure.
Limited site power does not necessarily prevent efficient vertical access, but it must be identified early.
Alimak has documented projects in the Dominican Republic where available electrical power influenced the final hoist configuration and VFC solutions were used to address site power constraints. (alimak.com)
13. Consider Caribbean weather conditions
Caribbean construction projects require additional environmental planning.
Consider:
- Heavy rainfall.
- High humidity.
- Salt exposure.
- Strong winds.
- Hurricane-season procedures.
- Drainage.
- Electrical protection.
- Post-weather-event inspections.
Weather procedures should be established before the equipment enters operation.
Caribbean planning note
Hoist selection is only one part of the plan. High-rise projects should also define operating limits, shutdown procedures, inspections and restart protocols for severe weather conditions.
14. Review safety and regulatory requirements
Construction hoists should be installed, inspected and operated according to manufacturer instructions and the regulations applicable to the project.
For projects subject to U.S. occupational safety regulations, OSHA 29 CFR 1926.552 establishes requirements for material and personnel hoists, including rated load information, landing protection, inspections, safety devices and operating requirements.
OSHA also requires employers to follow manufacturer specifications and limitations applicable to hoist operation. (osha.gov)
For Caribbean projects outside U.S. jurisdiction, contractors should verify the applicable national code, project specifications and manufacturer requirements rather than assuming OSHA automatically governs the site.
15. Plan installation and dismantling dates
A construction hoist is temporary equipment, but installation and removal can affect the critical path.
Plan:
- Foundation readiness.
- Initial installation.
- Mast extensions.
- Landing installation.
- Commissioning.
- Future height increases.
- Façade closure.
- Final dismantling.
Do not wait until the façade contractor needs the area to decide when the hoist will come down.
16. Coordinate the hoist with façade construction
High-rise façade sequencing deserves special attention.
An external construction hoist may occupy an area that eventually needs:
- Curtain wall.
- Windows.
- Cladding.
- Waterproofing.
- Exterior finishes.
Plan how the façade will close after dismantling.
For projects where early façade closure is especially important, the Alimak LSH construction hoist may be worth evaluating as an in-shaft alternative.
17. Define the maintenance plan before operation
Construction hoists need scheduled inspections and maintenance throughout the rental or project period.
Plan for:
- Safety-device inspections.
- Mast inspections.
- Landing gates.
- Electrical systems.
- Drive units.
- Rack and pinion.
- Doors.
- Tie-ins.
- Lubrication.
- Spare parts.
- Technician access.
Maintenance downtime should be incorporated into site planning rather than treated as an unexpected interruption.
18. Define severe-weather inspection procedures
After significant weather events, equipment may require inspection before normal operations resume.
The project should establish:
- Who authorizes shutdown.
- Who inspects the equipment.
- What components are checked.
- What records are required.
- Who authorizes restart.
This is especially important for Caribbean construction projects exposed to tropical storms and hurricanes.
19. Decide whether rental or ownership makes more sense
Many projects only need vertical access during construction.
In those cases, construction hoist rental can be more practical than purchasing equipment.
Rental may make sense when:
- The project has a defined duration.
- Equipment requirements vary by project.
- Installation support is needed.
- Maintenance support is needed.
- The contractor does not maintain its own hoist fleet.
- Capital investment is not strategically justified.
Rental does not eliminate the need for proper specification.
The same questions around payload, workforce, height and material dimensions still apply.
20. Plan for regional service and spare parts support
The hoist is part of the construction schedule.
A mechanical problem that cannot be resolved quickly can disrupt:
- Workforce movement.
- Material deliveries.
- Interior work.
- Project milestones.
Before selecting equipment, ask:
- Who services the hoist?
- Where are technicians located?
- Are common spare parts available?
- Who performs inspections?
- What happens if equipment fails?
- How quickly can technical support be mobilized?
This matters even more on island projects where importing components can add logistical delays.
Complete pre-installation checklist
Before approving the final construction hoist configuration, confirm:
- Project height.
- Total floors.
- Required landings.
- Peak workforce.
- Workers per shift.
- Typical payload.
- Maximum recurring payload.
- Largest recurring material dimensions.
- Required trips per hour.
- Desired speed.
- Single or dual car.
- Number of hoists.
- Hoist location.
- Loading-zone design.
- Structural tie locations.
- Tower crane coordination.
- Available electrical power.
- Weather exposure.
- Drainage.
- Installation date.
- Height-extension schedule.
- Façade sequencing.
- Dismantling date.
- Maintenance plan.
- Spare parts availability.
- Severe-weather procedures.
- Local regulatory requirements.
- Regional technical support.
Before requesting a construction hoist quote
Prepare at least these six inputs: project height, number of landings, peak workforce, maximum recurring payload, largest recurring material dimensions and construction schedule. A hoist recommendation based only on building height is incomplete.
Which Alimak construction hoist fits the project?
The right solution should follow the logistics assessment—not the other way around.
Alimak Scando 450
The Alimak Scando 450 is designed for small and medium-sized projects where moderate workforce and material flow, compact dimensions and flexible configurations are important.
According to Alimak’s official Scando 450 information, the range is designed for temporary passenger and material transport and is available in several car and capacity configurations.
Alimak Scando 650
The Alimak Scando 650 is better suited to more demanding low-rise and high-rise projects where larger cars, heavier payloads or higher transport speeds can improve site logistics.
Current Alimak product information positions the Scando 650 as a flexible construction hoist range for personnel and materials on demanding projects. (alimak.com)
Alimak LSH
For projects where exterior façade closure or restricted external space is a concern, the Alimak LSH construction hoist can be evaluated as an in-shaft alternative.
Other temporary access solutions
Bridge360 can also evaluate other Alimak construction hoist solutions depending on project scale, payload and site geometry.
How Bridge360 supports construction hoist planning
Bridge360 helps contractors evaluate temporary vertical access as part of the overall construction logistics strategy.
Project planning can include:
- Project height review.
- Workforce analysis.
- Payload assessment.
- Material-dimension review.
- Hoist-model selection.
- Car-size selection.
- Single or dual-car evaluation.
- Hoist placement.
- Loading-zone planning.
- Power requirements.
- Installation planning.
- Maintenance coordination.
- Regional technical support.
The goal is to prevent the construction hoist from becoming a bottleneck after the project has already advanced.
Request a construction hoist consultation
If you are planning a high-rise, hotel, residential, commercial or infrastructure project in the Caribbean, Bridge360 can help evaluate your vertical transportation requirements before selecting a construction hoist.
Prepare your project height, workforce, payload, material dimensions, number of landings and schedule before requesting a recommendation.
Planning a construction project in the Caribbean?
Send Bridge360 your project height, peak workforce, number of landings, heaviest recurring load and largest recurring material dimensions. The team can help evaluate the construction hoist configuration that best matches your project logistics.
Frequently asked questions about construction hoist planning
When should a construction hoist be planned?
Construction hoist planning should begin early enough to coordinate location, structural ties, electrical supply, loading areas, façade sequencing and installation dates before vertical logistics become a constraint.
How do I choose the right construction hoist capacity?
Start with the heaviest recurring load rather than an unusual one-time lift. Include workers, tools and materials that will routinely travel together.
How many construction hoists does a high-rise project need?
There is no universal number. It depends on project height, workforce, trips per hour, number of landings, material demand and loading time. Some projects operate effectively with one dual-car hoist, while larger projects may require multiple hoists.
Is building height the most important factor?
No. Height matters, but workforce, payload, car dimensions and trip frequency can be equally important. A shorter project with hundreds of workers may create more vertical traffic than a taller project with a smaller workforce.
Should workers and materials use the same hoist?
They can when the hoist configuration and applicable rules allow it, but the project should evaluate whether competing personnel and material demand creates congestion.
When should a project consider dual cars?
Dual cars become more attractive when workforce volume is high, several trades operate simultaneously or personnel and materials repeatedly compete for vertical transport.
How does the tower crane affect construction hoist planning?
The crane and hoist should be planned together. Materials that can efficiently move through the hoist may not need valuable tower-crane time, leaving the crane available for structural and oversized lifts.
What information does Bridge360 need to recommend a construction hoist?
Provide project height, number of floors and landings, peak workforce, typical and maximum payload, largest recurring material dimensions, site power, project schedule and available installation space.
Bridge360
Bridge360 provides Alimak construction hoists, construction hoist rental, industrial elevators and vertical access support for demanding construction and industrial projects across the Caribbean.
Address: Calle Paseo del Este No. 01, Edificio Matilde, Local 26, Arroyo Hondo, Santo Domingo, Dominican Republic
Office: +1 809-732-3962
Primary conversion: Request Consultation